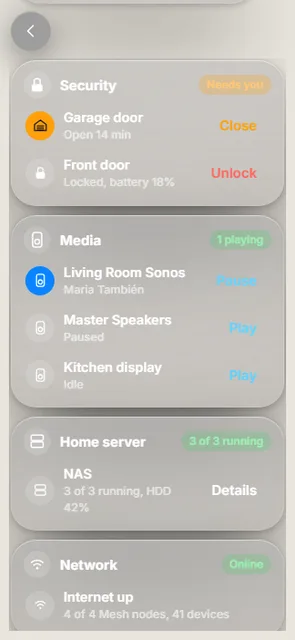
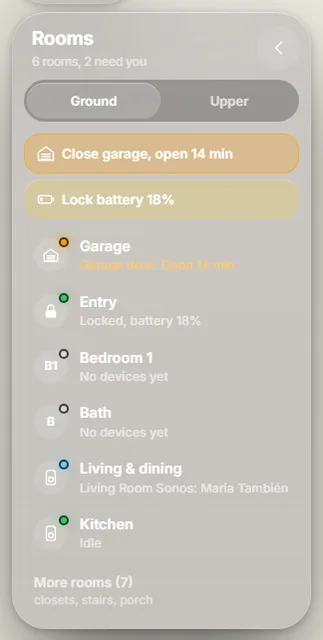
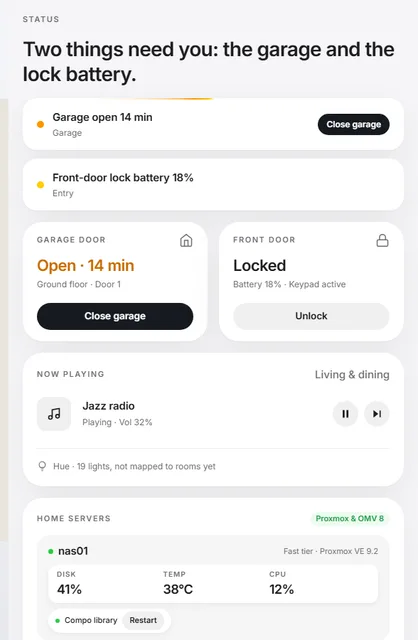
AI made a mockup cost minutes, so the work moved from making ideas to choosing between them.
53 mockups · 4 days · live on a real Home Assistant
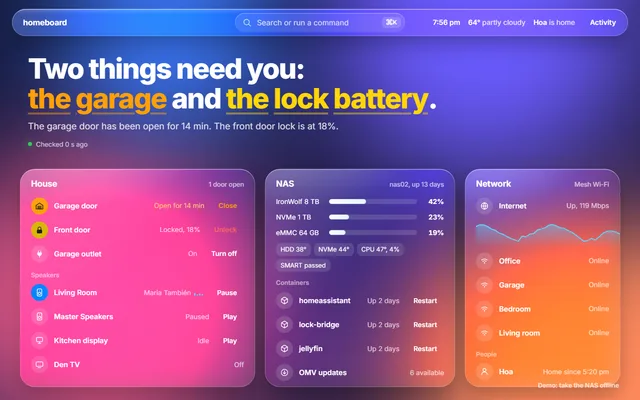
Homeboard is a dashboard for my house. Three decisions shaped it; every round behind them follows.
The house in these frames is a placeholder. The UI and the rounds are real.
Layout before looks
Oct 18 23:30 → Oct 19 00:33
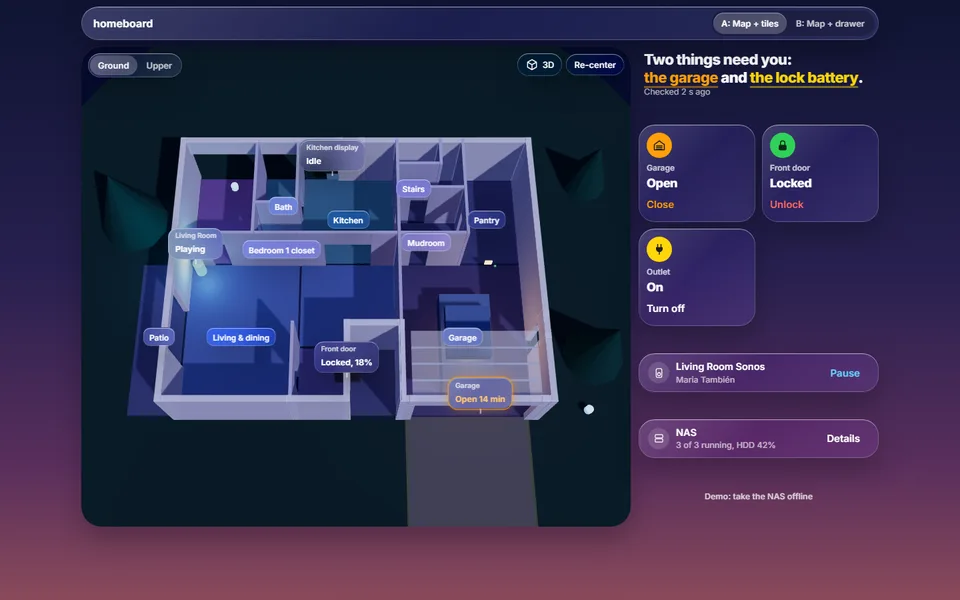
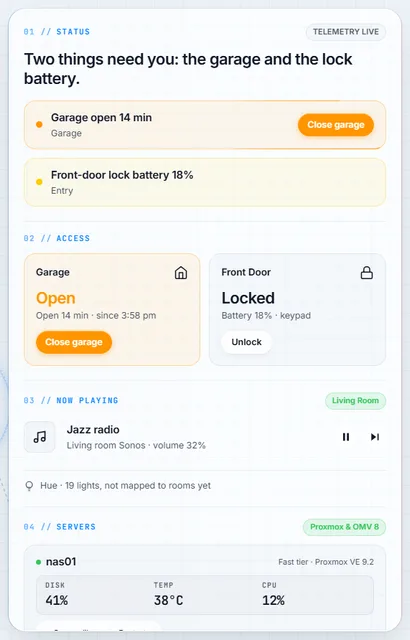
A: the map with tiles beside it
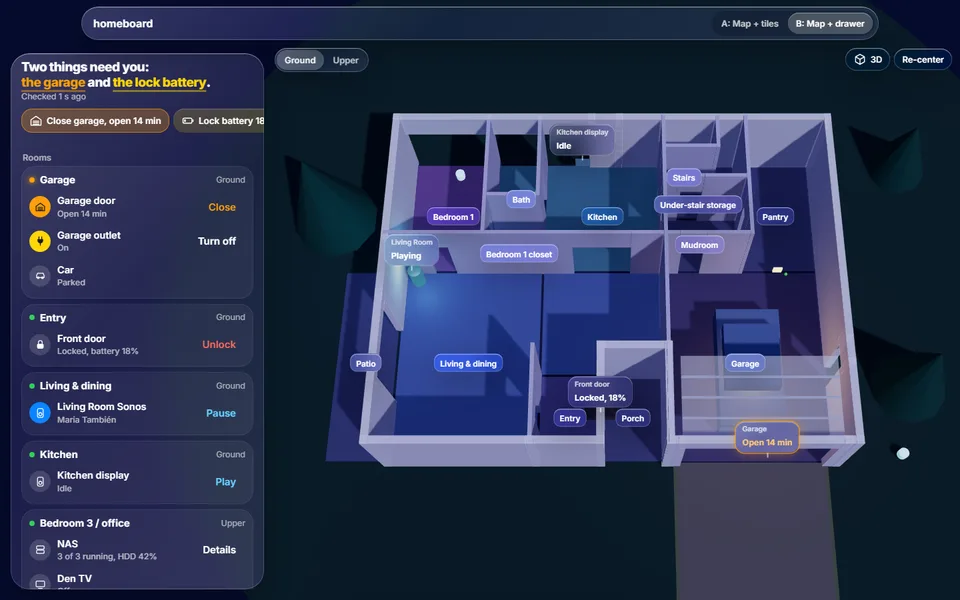
B: the map full-screen, controls in a drawer
I check the house from my phone as much as my desk. A put tiles next to the map, and on a phone the map lost. B keeps the house full-screen and pulls the controls up when I need them. Once that was settled, judging looks got easy.
What it changed: Every later round kept the plan full-screen, so looks were compared on one layout.
The mockups rewrote the spec
Oct 20, 16:08
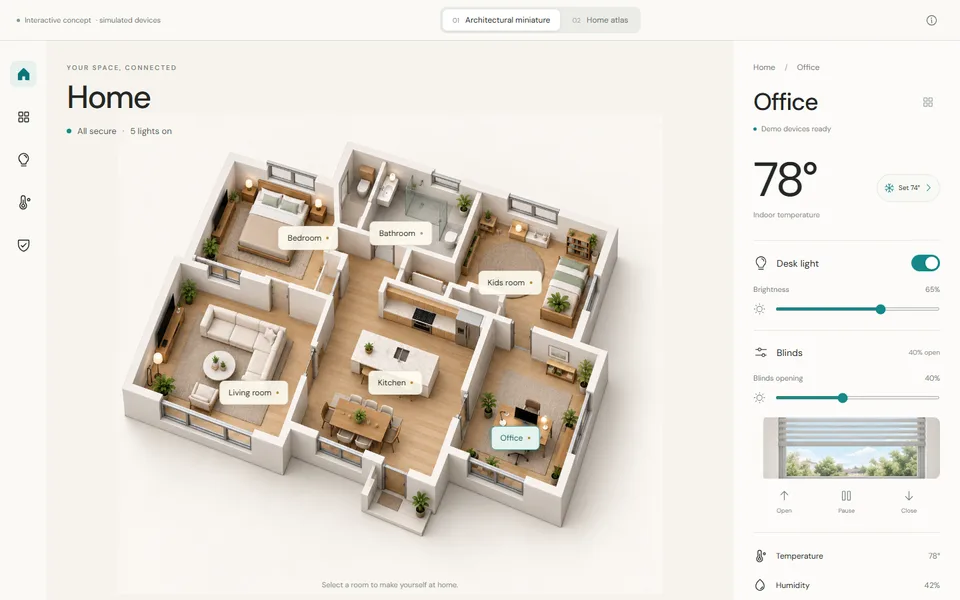
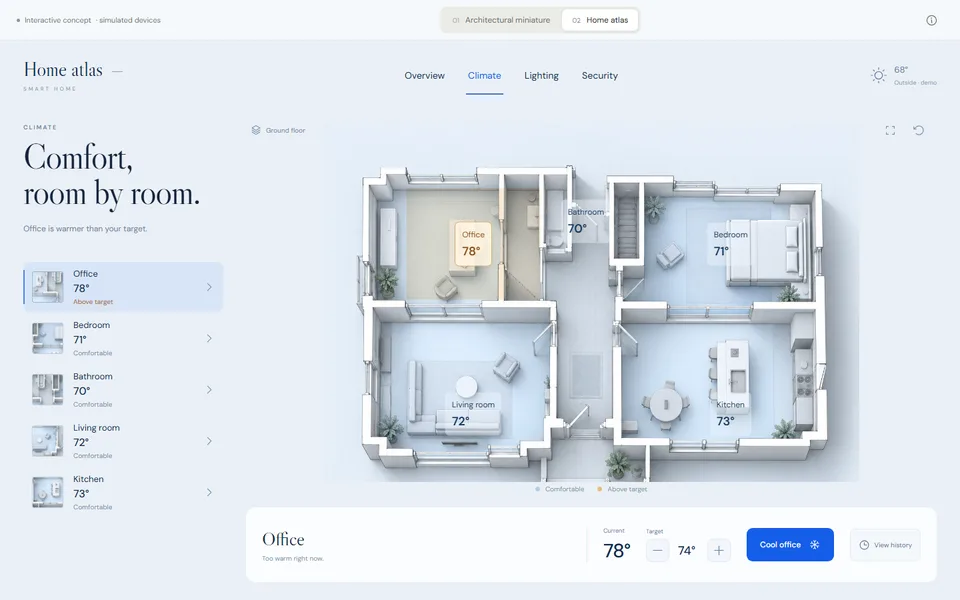
Miniature: a house you look into
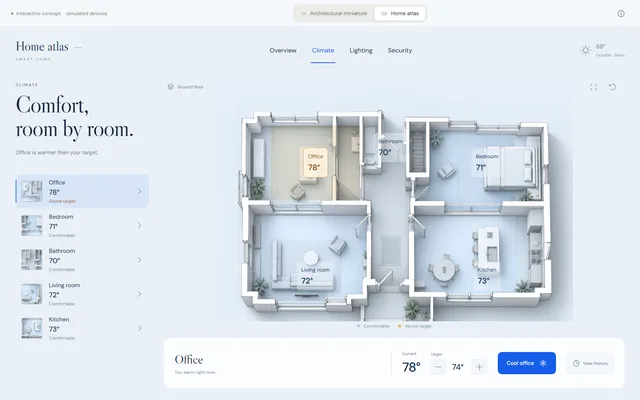
Atlas: a house you look down on
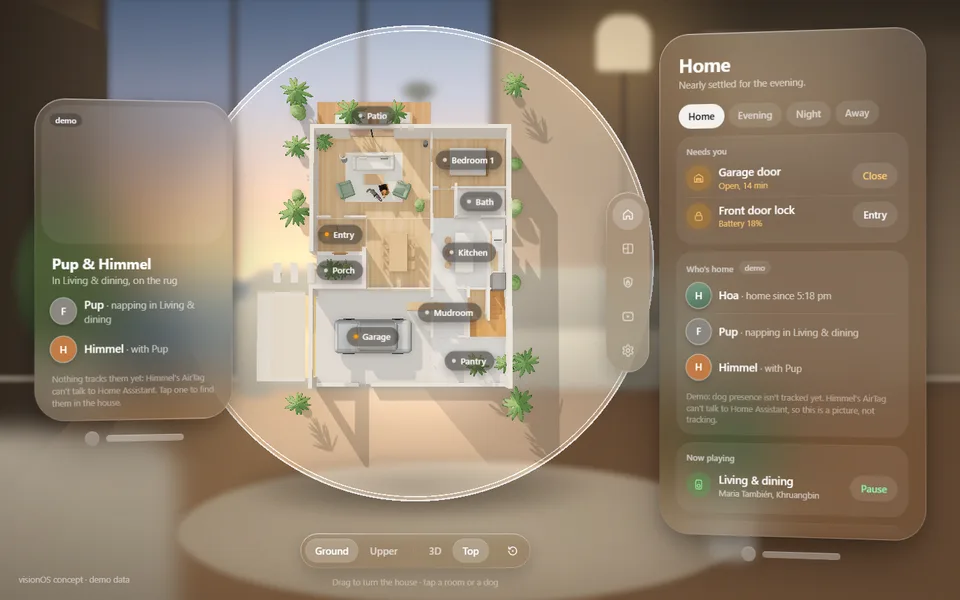
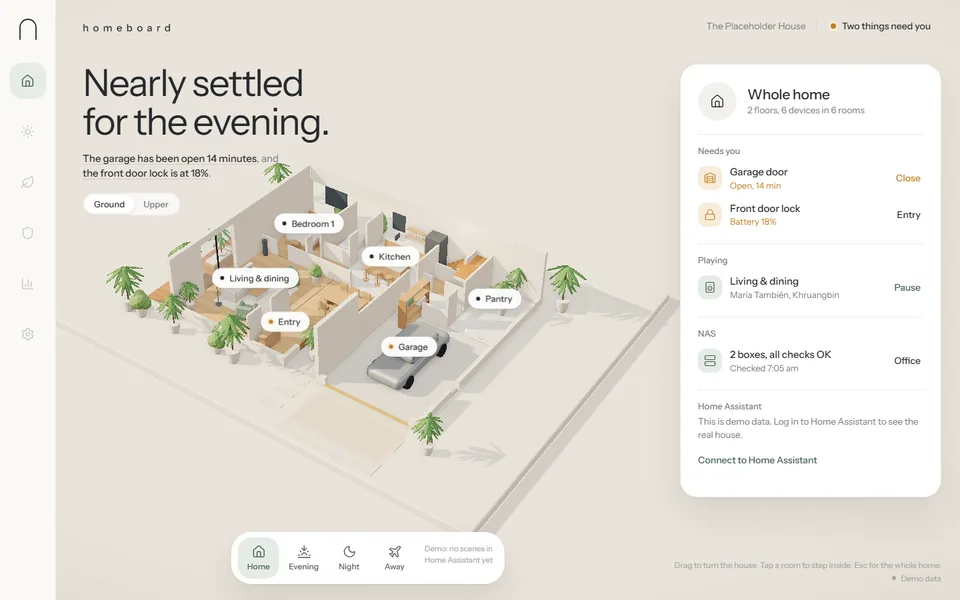
One model, 3D or Top, in the shipped look
Another session handed me two pictures of a house: one you look into, one you look down on. I'd never have written 'both' in a spec. Seeing them side by side, I knew I wanted to find a room in 3D and check every room from above, in one model.
What it changed: 3D + Top became a requirement; the switch shipped in the next two mockups within 30 minutes.
The answer came from outside
Oct 20 → Oct 21
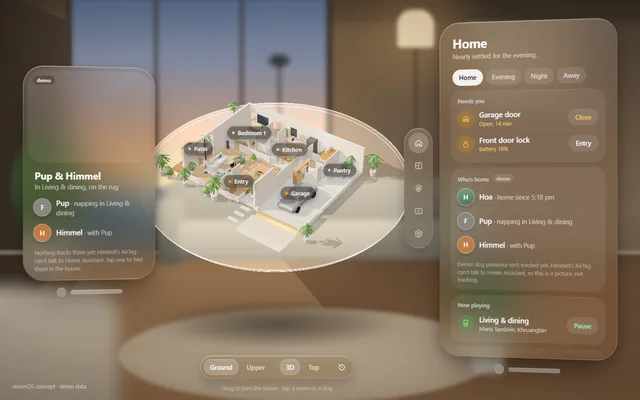
Spatial glass
Holographic HUD
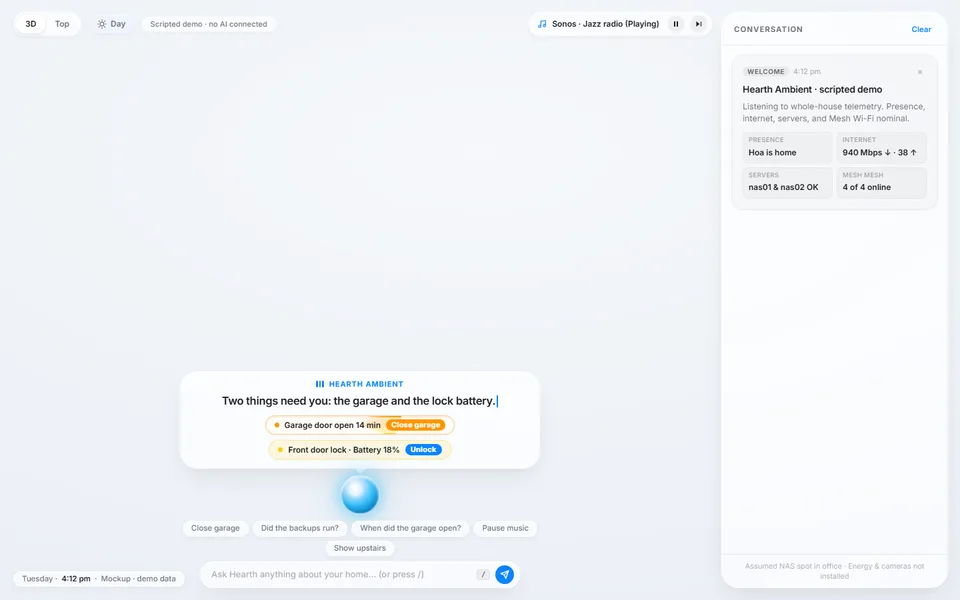
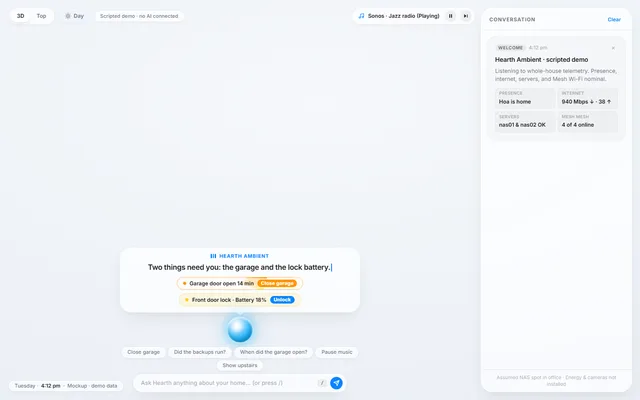
Ambient AI
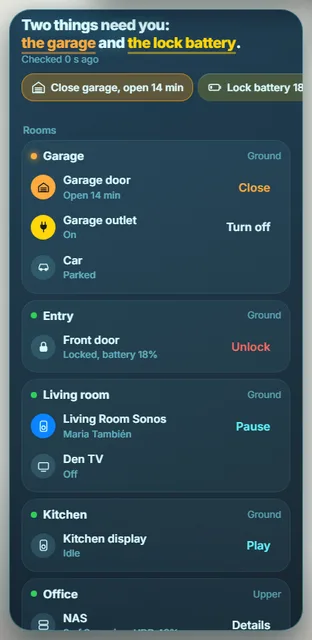
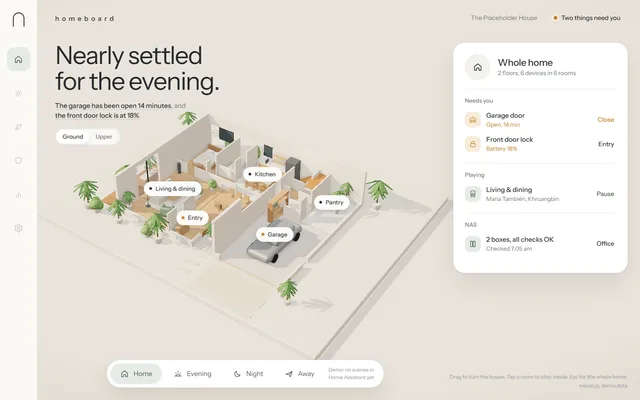
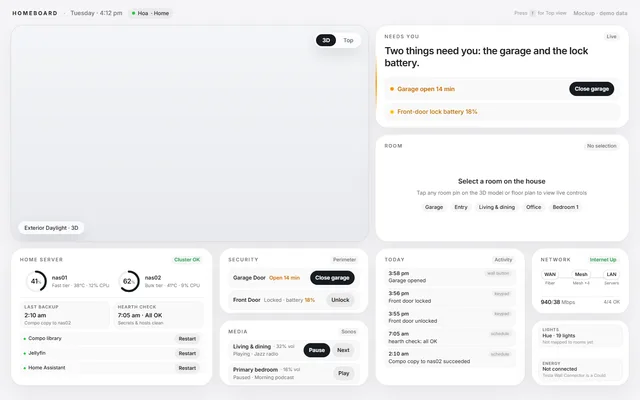
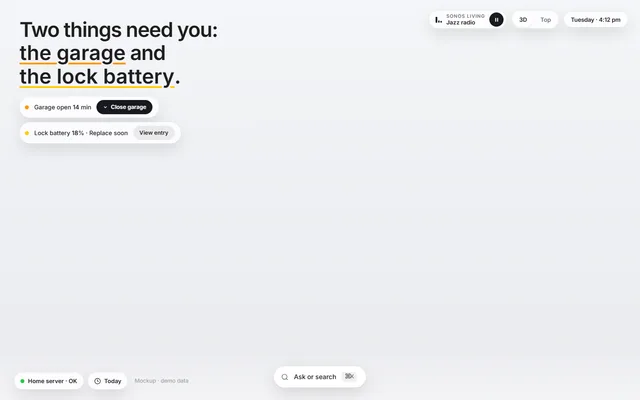
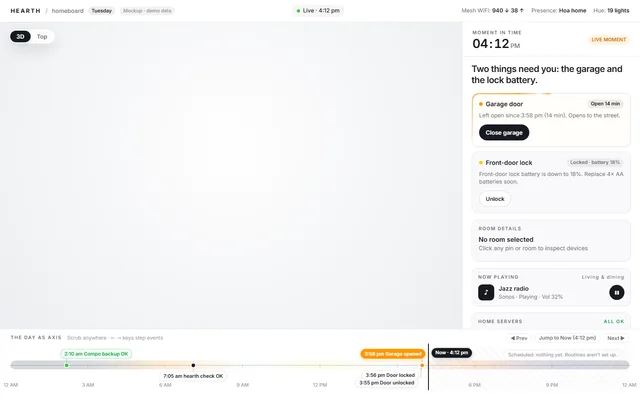
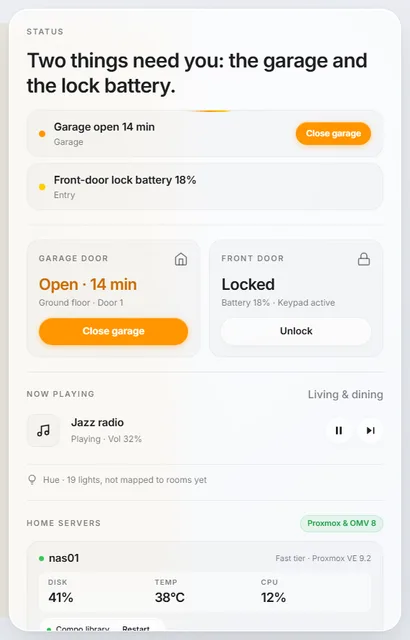
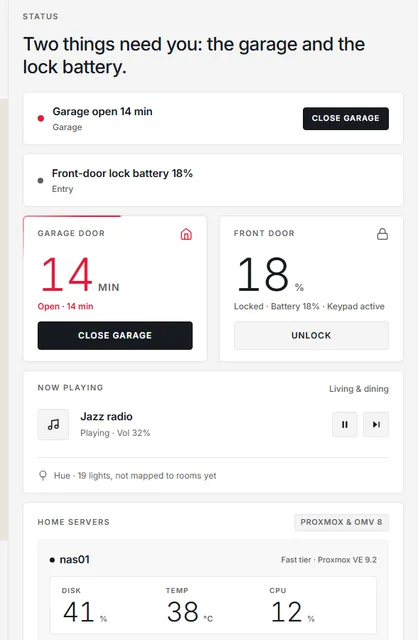
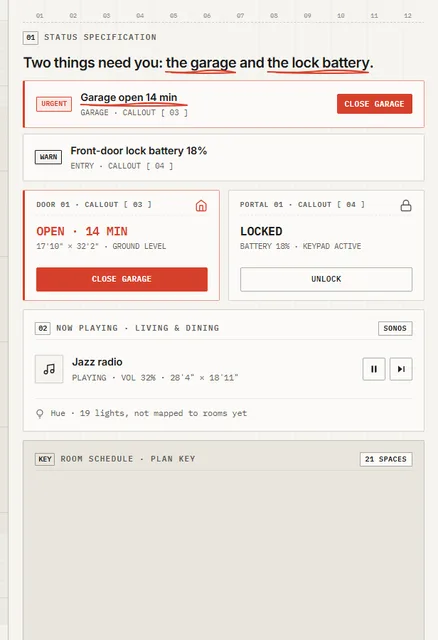
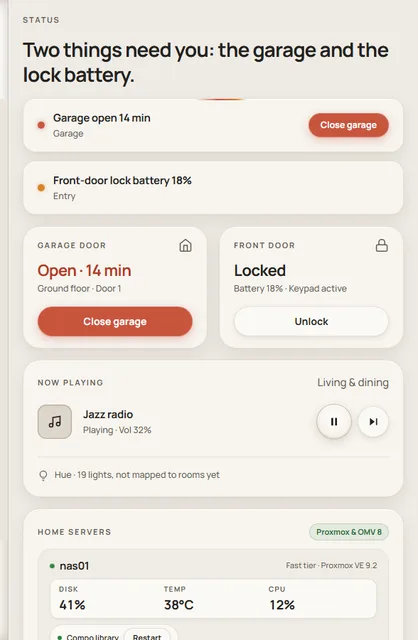
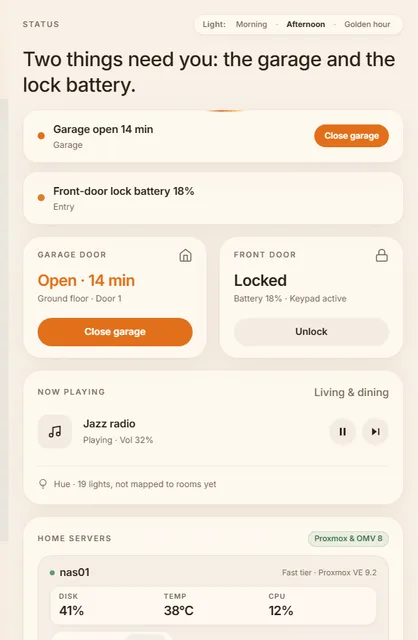
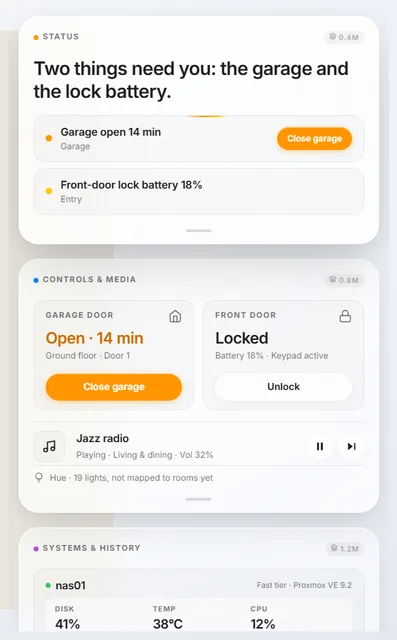
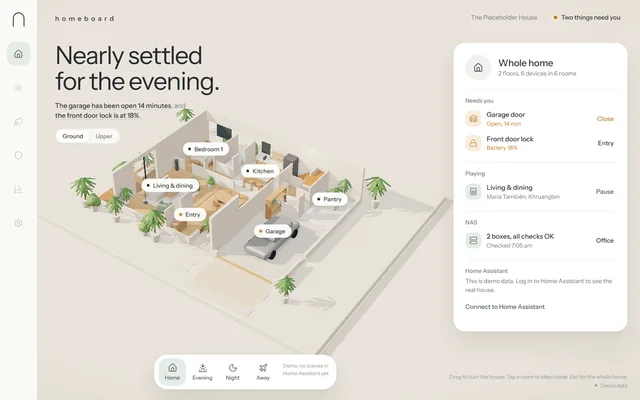
Daylight, running on my real Home Assistant (demo data shown)
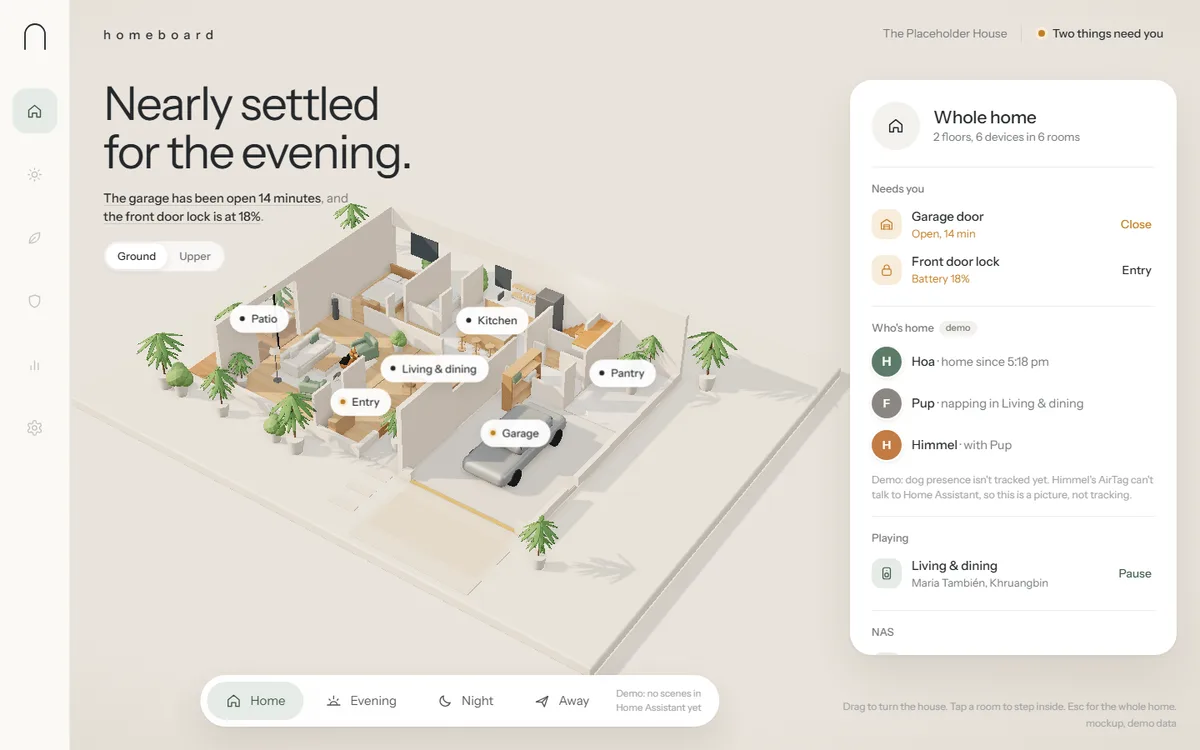
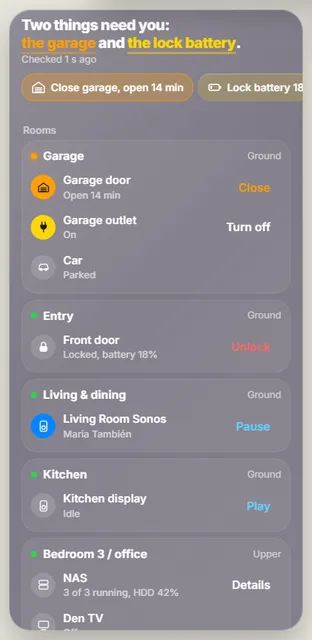
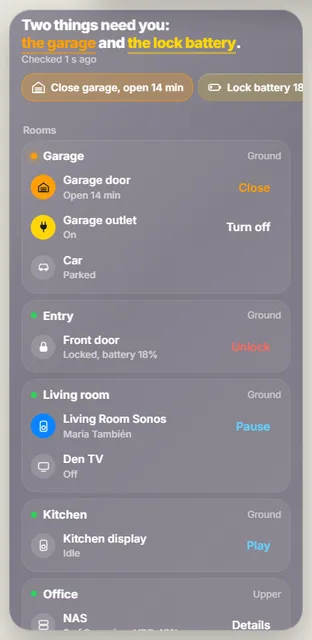
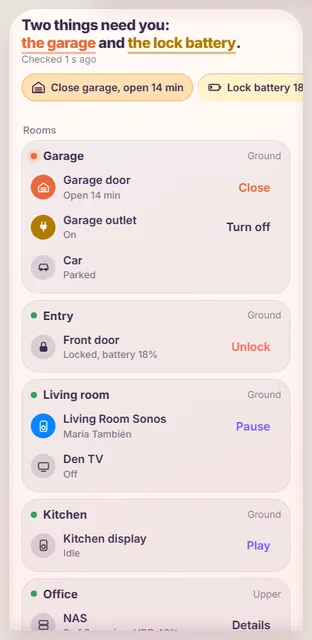
After fifty mockups the agents had given me plenty of options and none of them was mine. The look came from a set of reference images. I asked for a prototype of that, and it ran on my real house the same day.
What it changed: The mockup became the product: Daylight drives my real Home Assistant, with demo mode as the default.
All 53, round by round.
Round 0 · Directions
Oct 18, 11:08–12:22
Three clickable directions: plan, contact sheet, appliance
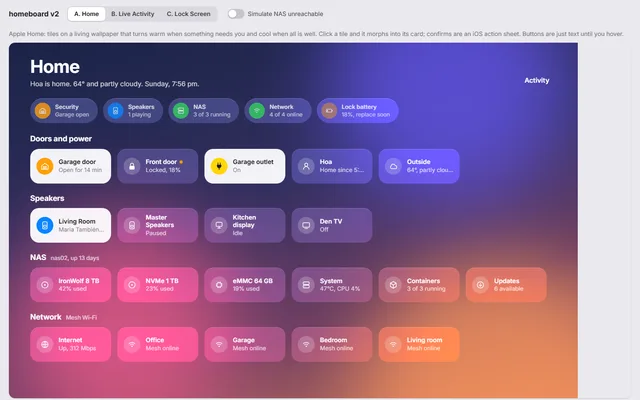
iOS-style: Home, Live Activity, Lock Screen
Glance and drill in Liquid Glass, with ⌘K
Wild swings
Oct 18, 16:36–22:21
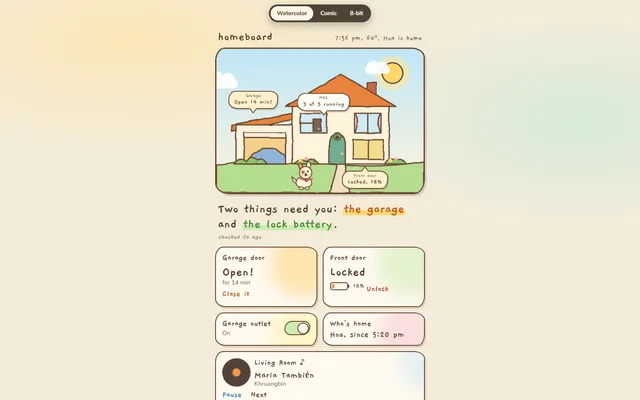
Storybook: watercolor, comic panels, 8-bit, with a pup mascot
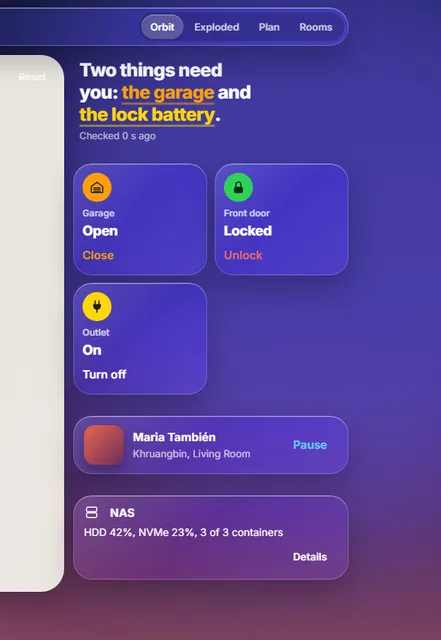
The house in 3D: orbit, exploded, plan, rooms
Round 1 · Layouts before looks
Oct 18 23:30 → Oct 19 00:33
A: map plus tiles
B: map plus a drag-up drawer
Styles on B
Oct 19, 00:43–03:41
Night glass
Holo blueprint
Clay miniature
visionOS house with Replay, Ask and X-ray
Round 2 · Daylight
Oct 20, 09:02
m2 · Hearth
m2 · Room detail
Daylight: a scale model in soft sun
Finals, frozen
Oct 20, 14:40–16:43
Mockup 1 · Liquid Glass
Mockup 5 · Atlas, another session's concept, a generic house
Refine the pick
Oct 20, 21:16–23:31
1b · Spatial depth: a lit room, not a void
1d · Sidecar B: an inspector
1d · Sidecar C: a stack of modules
1e · The Rooms rail
Round 4 · Layout × look, scored
Oct 21, 01:32–04:34
Car split
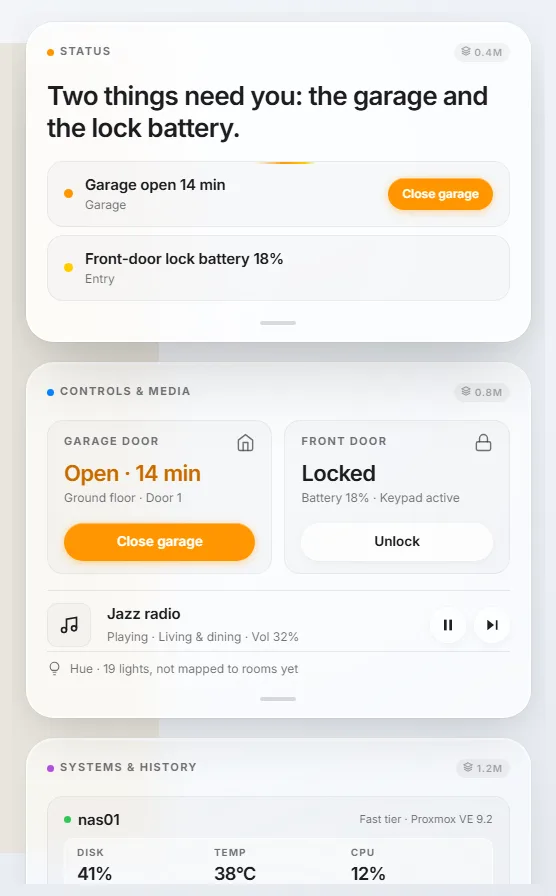
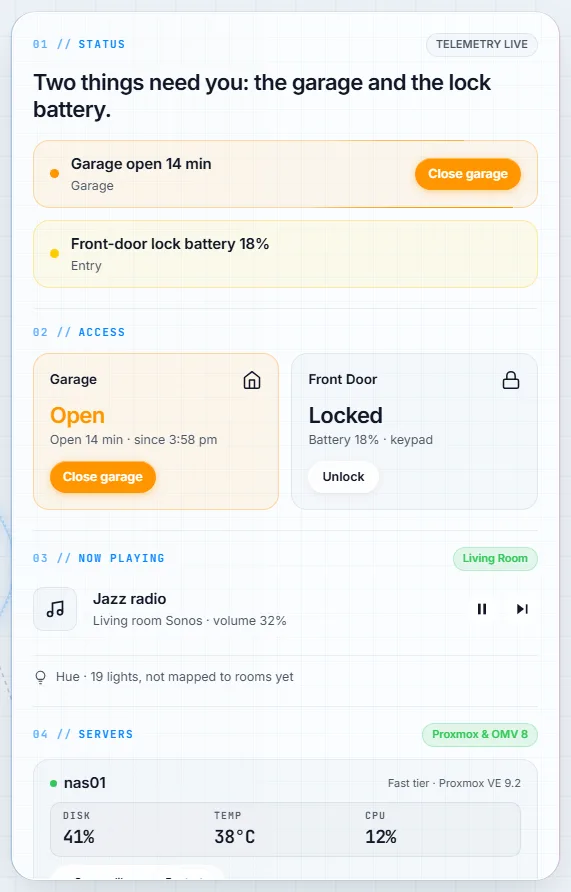
Bento: backups and the garage log, zero clicks
Sentence + ⌘K
The day: tied with Bento
Five looks on one layout
Oct 21, 02:18
Tahoe Glass
Tesla Studio
Architect's sheet
Ceramic
Sunlit
Futures
Oct 21, 11:43
Spatial glass
Holographic HUD
Ambient AI
Live: Daylight on the real house
Oct 21, 12:25 → Oct 22, 14:34
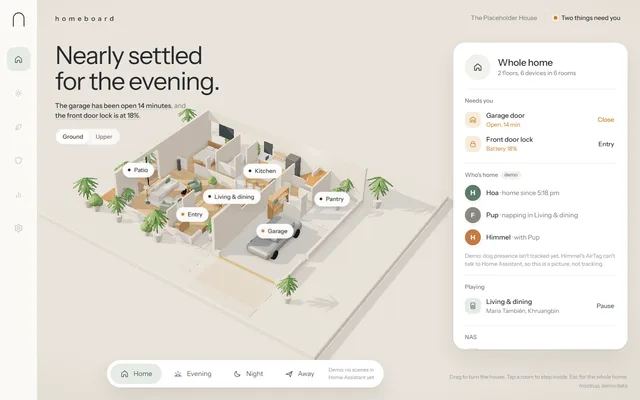
Daylight, built in the real app; demo data shown
m5 · the dogs, to scale, napping in the living room
m6 · the same look as a Vision Pro volume
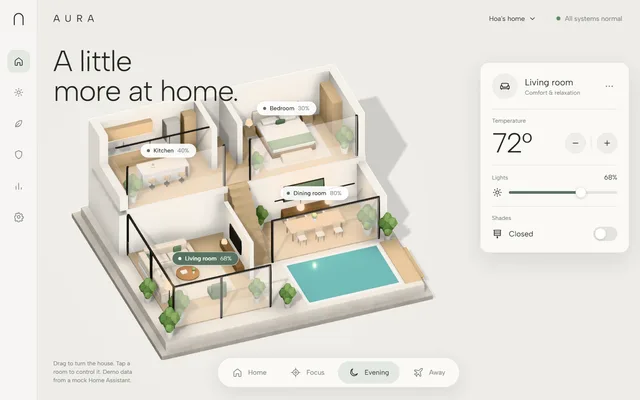
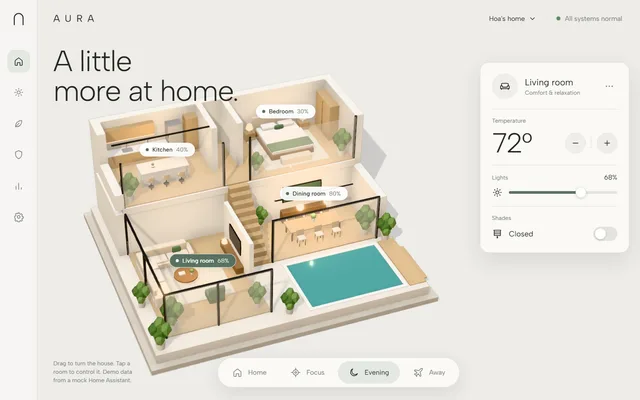
Aura is the tight loop: one concept image to a canonical look in about an hour.
First pass from the concept image. 2.5D advice reversed to 3D
Canonical: saved as rules plus look.png
Pattern
How this is possible
01
Options first: the agent lays out trade-offs and recommends; I pick.
02
Finalists are frozen. A change is a new mockup, so rounds stay comparable.
03
Done means the check was re-run, never a worker's say-so.